EN
EN


Large-Format Sintered-Slab Wall-to-Floor Integrated Solution for 313,700 m² Grade-A Tertiary Hospital
Healthcare facilities represent one of the most stringent environments for interior finishing materials across the global construction industry. For hospital restrooms and wet zones, project owners, architectural designers and general contractors constantly struggle with a set of common dilemmas: sourcing cladding materials that satisfy antibacterial performance, reliable wet-area slip resistance, resistance to harsh hospital disinfectants and low long-term maintenance costs — without compromising overall architectural aesthetics.
Improper material selection may result in persistent bacterial hazards, costly premature renovations and heavy daily cleaning burdens for hospital operation teams. Hangzhou First People’s Hospital New Campus, a landmark government-funded tertiary-care project in China, covers a total construction area of 313,700 square metres with 1,200 planned patient beds and total investment exceeding 2.7 billion RMB. Designed as an international-standard research-oriented Grade-A tertiary hospital themed “Jiangnan-Inspired Garden Hospital”, this facility chose NewPearl as its official sintered-slab supplier. NewPearl delivered custom-engineered products and a complete wall-to-floor integrated solution for restroom systems throughout the entire campus.
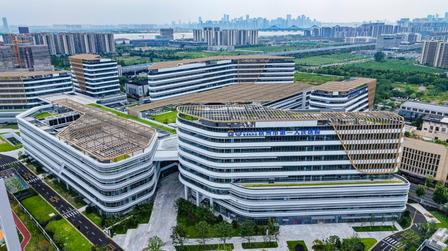
Client & Project Background
Carrying forward the century-long medical heritage of Hangzhou, this new campus is a core project under Hangzhou’s “Trillion-Yuan Key Livelihood Initiative”. It ranks as the city’s largest single medical-focused public investment to date.
Located in Gengbei Unit, Shangcheng District, Hangzhou, the complex consists of nine building blocks arranged around a central landscape garden, achieving a low plot ratio of only 1.82 to prioritize healing-centered natural space. Guided by the design philosophy “Human-Centered Care & Smart Healthcare”, the interior targets international hospital benchmarks: humanised shared areas, specialised clinical healing zones and home-style ward environments.
Balancing poetic Jiangnan aesthetics and strict medical functional requirements placed high bars for finishing materials. Restroom cladding had to meet non-negotiable criteria: antibacterial performance, effortless routine cleaning, fire & high-temperature tolerance, zero water penetration and strong anti-stain capability. Every specification directly impacts on-site safety and long-run operational efficiency for the hospital.
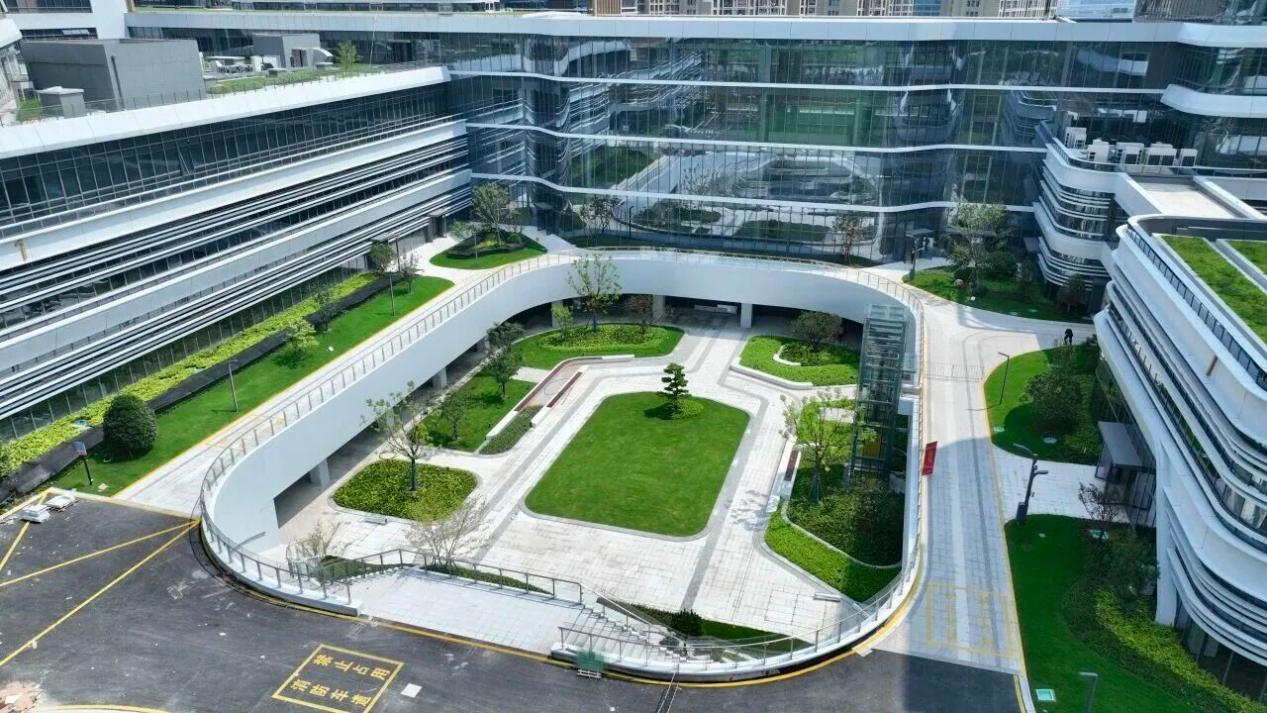
Core Pain Points & Project Challenges
Before locking in the sintered-slab solution, the joint design-construction team faced four widespread obstacles typical for large-scale hospital wet-zone construction:
- Wet-zone fall risks: Hospital restrooms operate under persistent dry-humid cycling. Flooring must deliver consistent anti-slip performance to protect patients, medical staff and visitors from slip-and-fall accidents.
- Bacterial accumulation within tile joints: Conventional small-format tiles create dense grout lines. These gaps easily trap dirt and microbes, conflicting with hospital-grade sanitation standards.
- Material degradation from heavy-duty disinfection: Medical sites rely on powerful chemical disinfectants for daily sanitisation. Ordinary decorative surfaces tend to fade, corrode or degrade after repeated exposure.
- Complex delivery requirements for mega public projects: Large-volume public projects demand far more than simple product supply. Suppliers are expected to offer custom manufacturing, stable mass-production output and end-to-end on-site technical coordination.
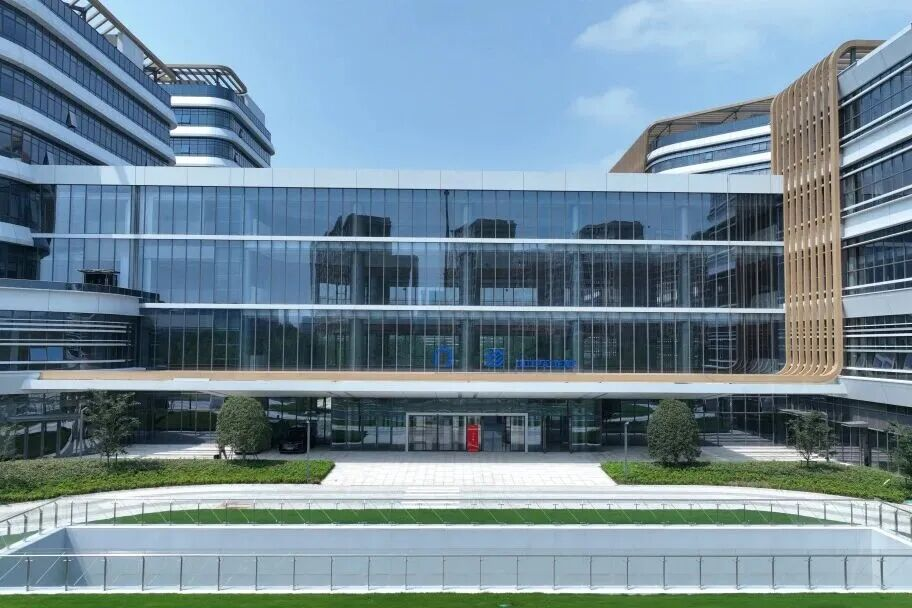
NewPearl Tailored Sintered-Slab Solution
Two custom-made slab sizes were deployed for this project: 1200 × 2400 mm for wall cladding and 900 × 1800 mm for floor surfacing. Drawing on our full-value-chain system of “Premium Products + Design Enablement + Intelligent Digital Delivery”, NewPearl converted complex architectural blueprints into fully functional medical-grade interior spaces.
Floor Application: 900 × 1800 mm Sintered Slabs
Custom surface finishing preserves the material’s innate high hardness and scratch resistance while meeting official anti-slip requirements for healthcare wet zones. The large-format layout drastically reduces grout joints, mitigates water seepage threats and cuts down daily cleaning workload for facility management teams.
Thanks to outstanding chemical corrosion resistance, the slabs withstand repeated wiping with high-strength hospital disinfectants. Surfaces retain original texture and colour without premature damage over long-term operation.
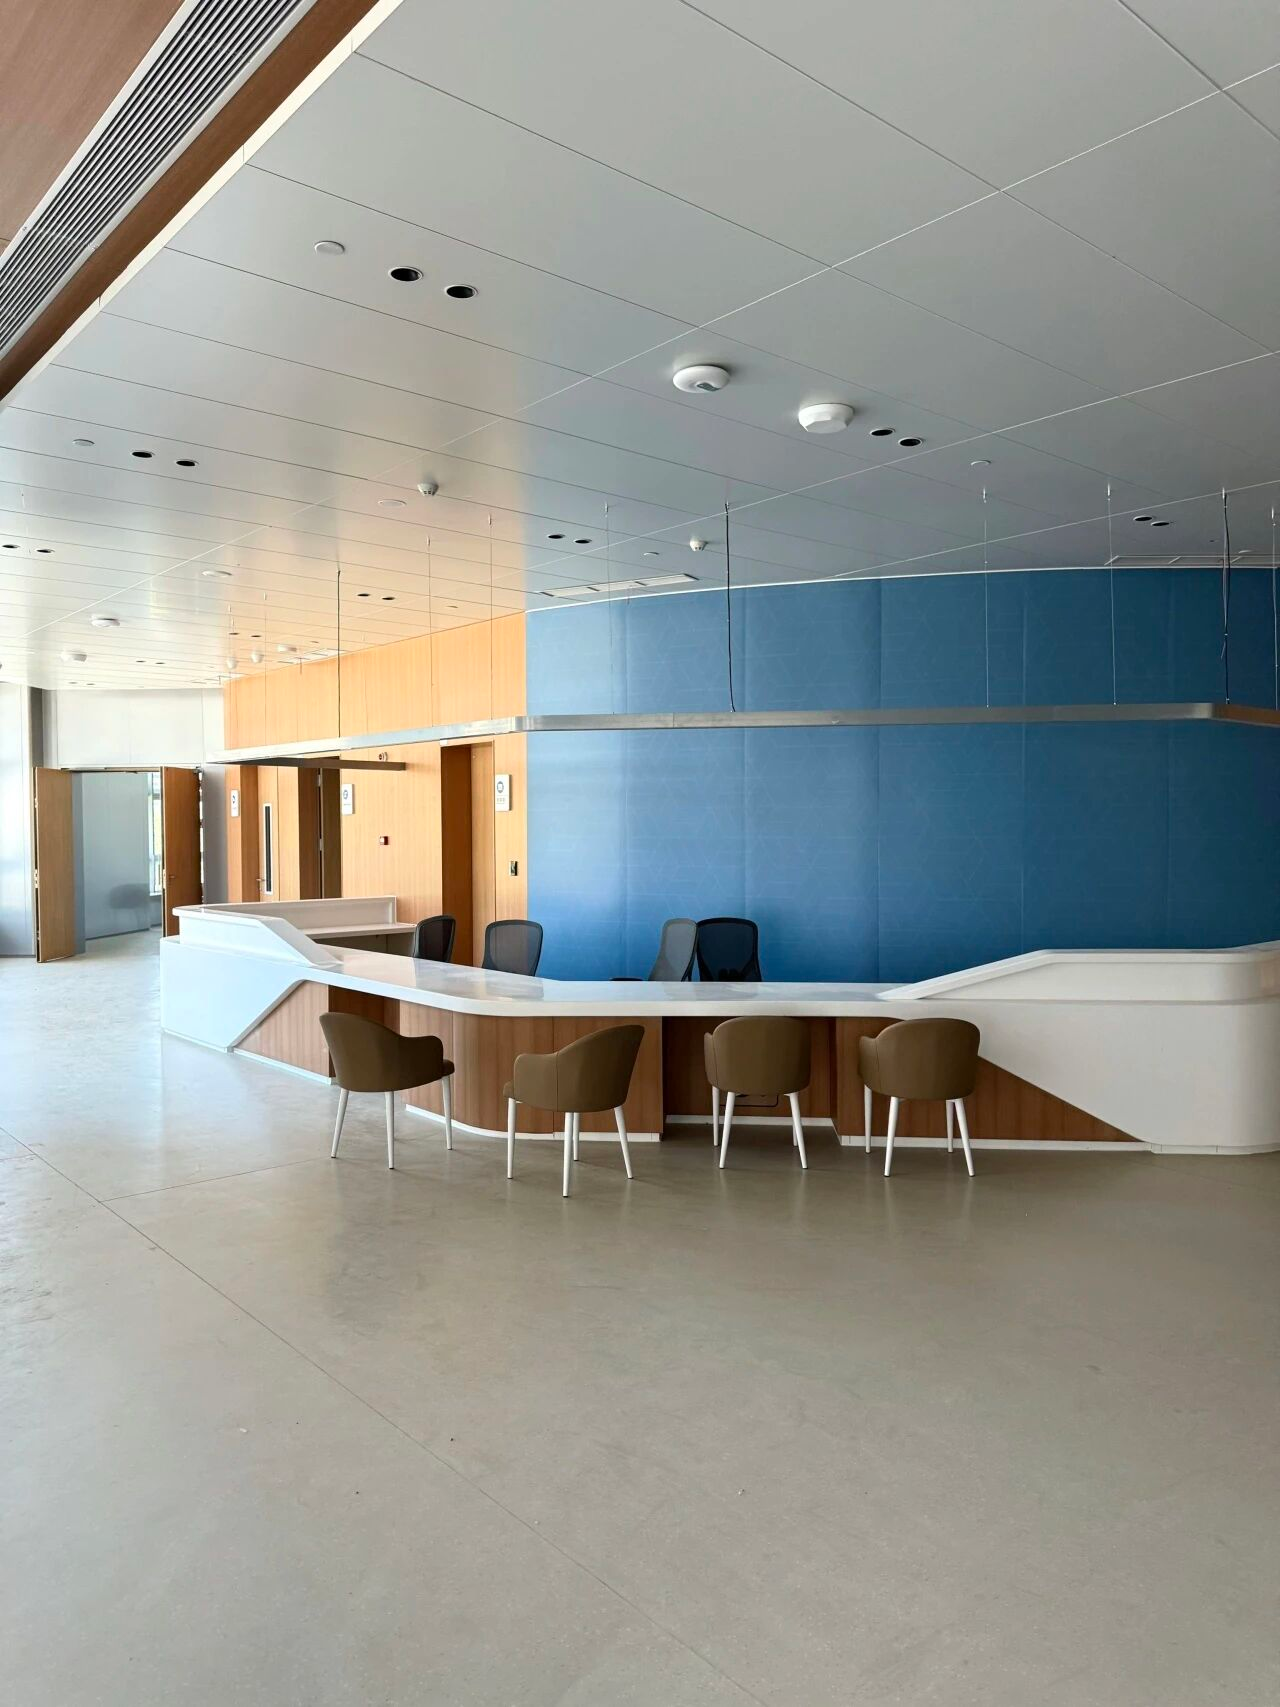
Wall Application: 1200 × 2400 mm Sintered Slabs
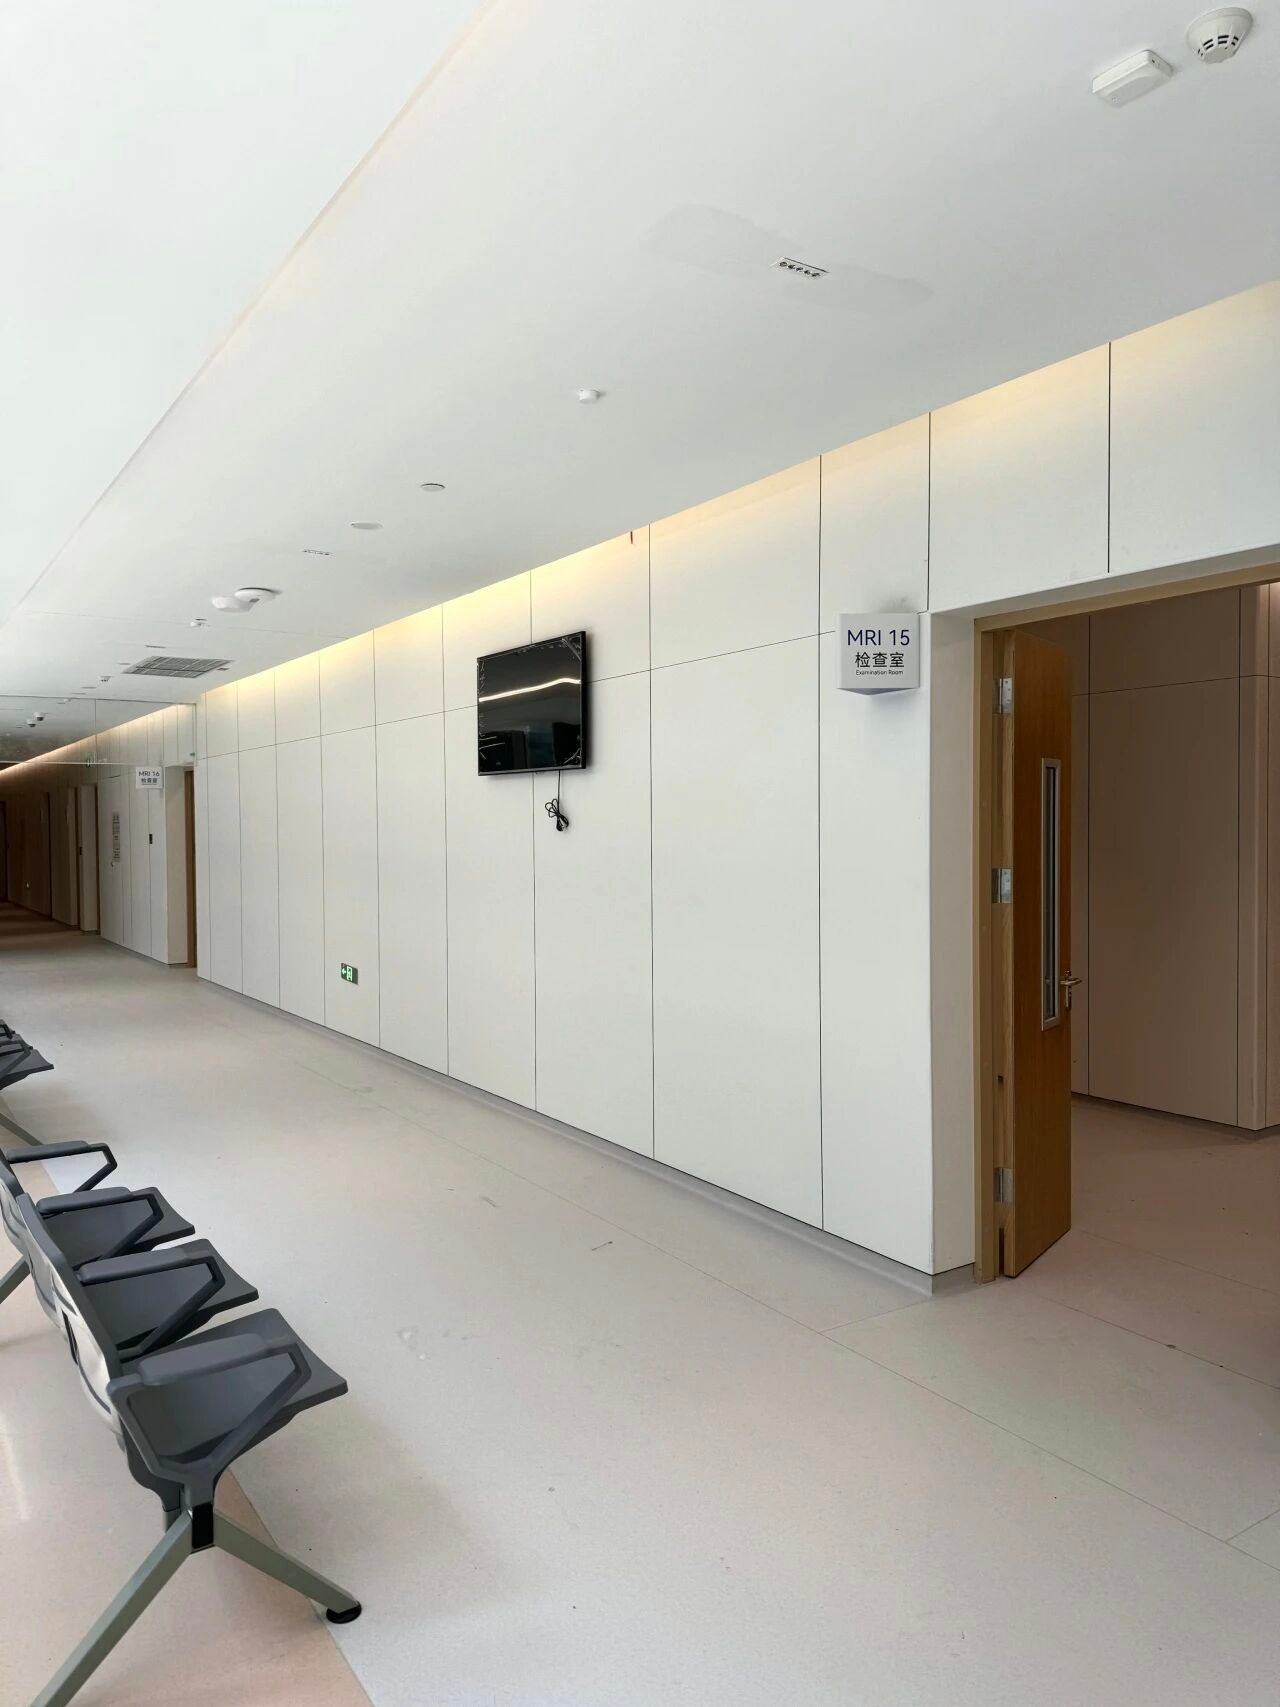
1200 × 2400 mm large-format slabs achieve near-seamless “one-panel-to-ceiling” wall finishes. Fewer grout lines minimise dirt build-up and microbial reproduction, fundamentally lifting hygiene safety across medical restroom environments.
Beyond material performance, robust engineering support underpinned successful project handover:
- Targeted smart manufacturing pre-configuration: Our engineering team conducted in-depth requirement analysis. Product specifications, performance thresholds and quality-control protocols were set during the production phase to match project-specific needs.
- Reliable large-batch production: Industry 4.0 intelligent production lines guarantee uniform product quality and on-schedule delivery even for massive public-work order volumes.
- Full-cycle professional technical collaboration: Services span pre-construction site surveys, drawing optimisation and continuous on-site construction guidance.
Project Outcomes & Industry Reference Value
Upon full completion, Hangzhou First People’s Hospital New Campus will greatly boost local medical service capacity for Gengbei New Town and surrounding communities. NewPearl’s integrated wall-to-floor sintered-slab solution successfully merges functional safety with the project’s unique Jiangnan-style aesthetic vision. Most importantly, this project builds a replicable benchmark for large-format slab implementation within major public healthcare construction.
This success follows our completed healthcare reference at Hangzhou Riverside Medical-Wellness Center, further consolidating NewPearl’s presence in the medical building sector. From our portfolio of more than one hundred premium engineering projects emerges one consistent insight: material selection for public-work construction ultimately centres on guaranteed functional performance of finished spaces.
For hospital developers, design institutes and general contractors, finishing materials should never be judged on visual appeal alone. Long-term hygiene security, low-maintenance properties and complete project delivery competence carry equal weight in decision-making.
Conclusion & Call-to-Action
Are you developing hospitals, clinics or other public facilities requiring strict hygiene standards? Are you searching for proven large-format sintered-slab wall-to-floor integrated solutions backed by real-world healthcare project references?
- Contact our engineering-solution experts for your free custom project assessment.
- Explore more public-building success-case studies from NewPearl.